news
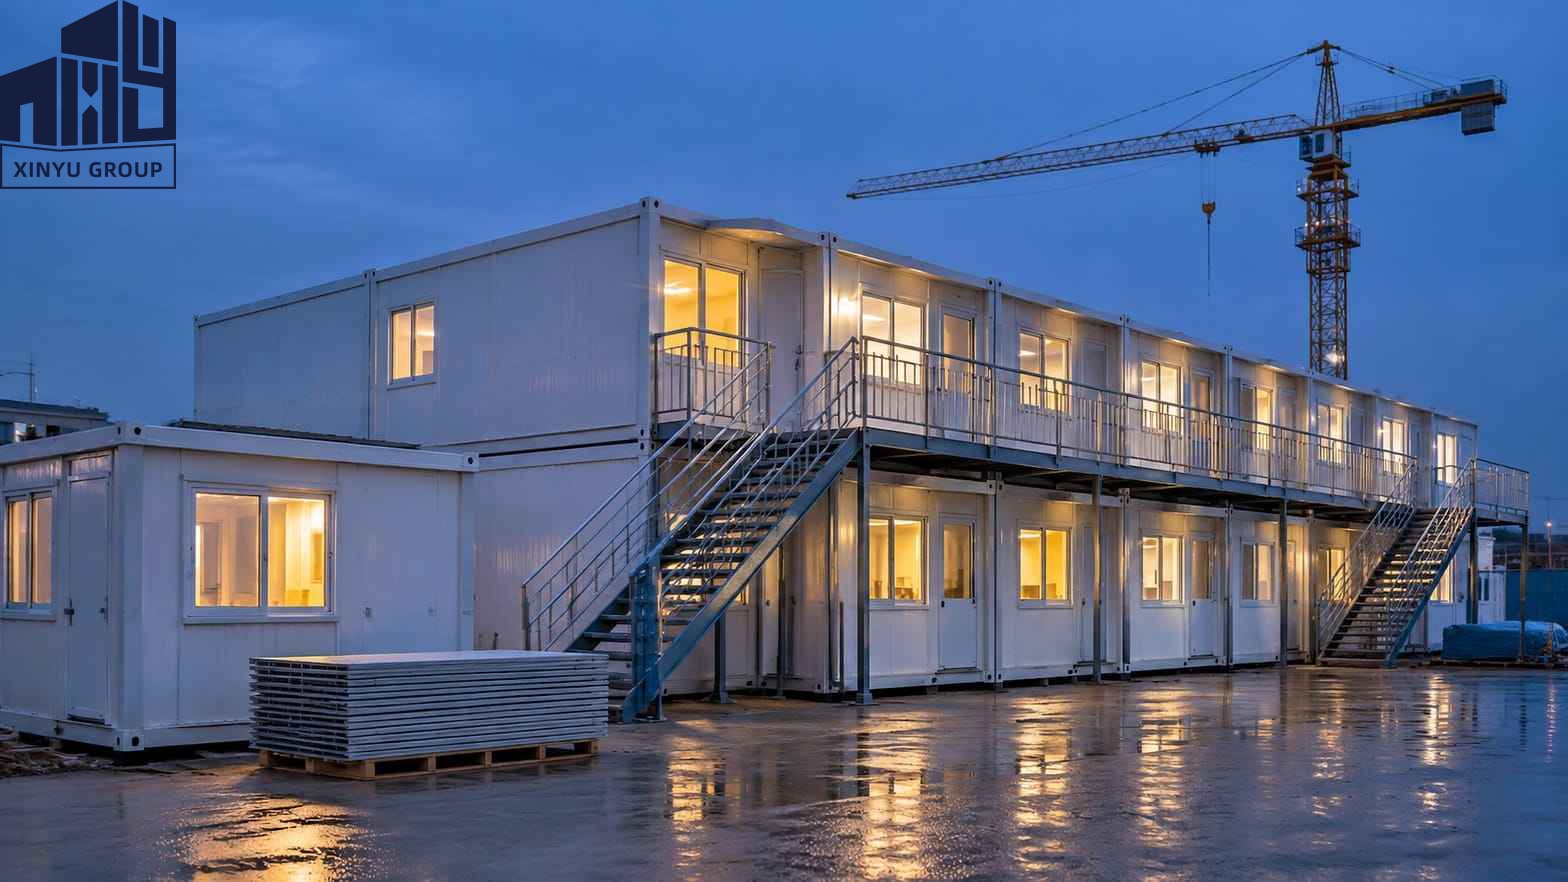
What is a container house, and what is it not?
A container house is a steel-framed volumetric module manufactured in a factory, finished with electrical, plumbing, insulation and interior fit-out, then transported to site and lifted into place. Two families exist, and buyers constantly mix them up:
- Purpose-built modular units — engineered from new steel sections with ISO-compatible corner castings, designed for stacking, repeated relocation and code compliance. This is what project buyers should be specifying.
- Repurposed shipping containers — a used cargo container (ISO 668 dimensions: 2,438 mm external width, 20 ft / 40 ft nominal lengths — ISO 668:2020) that has been cut, welded and fitted out. Cheaper per unit, harder to certify, and structurally compromised by door and window openings that cut the corrugated shear panels.
The distinction matters commercially: a repurposed container cannot easily produce a structural calculation package for a building permit, while a purpose-built module can. If your project needs a permit, insurance or a bankable asset, buy the second category only with an engineer's stamped drawings.
Ask your supplier: "Is the frame new steel or a converted cargo container, and can you issue stamped structural calculations for my wind and snow loads?"
How much does a container house cost in 2026?
There is no single price, because four different numbers get quoted and only one of them is what you pay:
Benchmark figures you can plan against
- CapEx versus traditional construction: container homes show 15–30% lower upfront capital expenditure per square metre than stick-built construction at comparable finished quality.
- Site preparation and foundation: for a 100-room project, foundation and site-work savings can reach 40–60%, because a module needs only a compacted gravel pad, screw piles or a simple concrete strip rather than deep excavation and reinforced footings.
- Bare module listings: 20 ft flat-pack shells on B2B marketplaces currently list in the US$750–1,260 range per unit — that is a bare shell, before insulation upgrades, fit-out, sanitary ware or electrical specification.
- Service life: a well-specified module with proper coatings and insulation delivers 30–50 years; low-spec units with thin steel and thin coatings will not.
Do not compare a bare shell price with a finished-room price. The only number worth benchmarking is landed cost per square metre of usable, commissioned floor area, at identical specification. Ask every supplier to quote against the same bill of quantities — insulation thickness, panel type, floor load, electrical standard, window glazing, sanitary specification.
The five cost drivers that move your price most
- Insulation spec — polyurethane (PU) or PIR sandwich panels at 50 mm, 75 mm or 100 mm change both price and the HVAC load you will carry for 20 years. Cold-climate and desert projects fail here first.
- Transport configuration — flat-pack and folding modules compress shipping volume; expandable units ship compact but need more crane time. Freight is often 10–20% of landed cost on long lanes.
- Steel specification and coating — galvanised frame plus high-build epoxy or marine-grade paint is the difference between a 12-year and a 40-year asset in coastal sites.
- Electrical and plumbing standard — destination-country voltage, socket type, RCD/RCBO protection, water heater and treatment. Retrofitting on site destroys the cost advantage.
- Certification and inspection scope — third-party factory acceptance testing, material certificates and notified-body CE marking are real costs, but they are the ones that get your project approved.
Ask your supplier: "Quote me landed cost per square metre for the attached bill of quantities, including packing list, loading plan and foundation loads."
Which type of container house should you choose?
Module format should follow site access, shipping lane and how long the asset must last — not the brochure photo. This is the comparison buyers actually need:
Xinyu Integrated House manufactures the full range — detachable, flat pack, folding, expandable, space capsule, apple cabin, prefabricated house and steel structure — which is useful for one specific reason: you can compare formats on a single bill of quantities instead of cross-quoting three vendors with three different specifications.
Selection shortcuts that hold up in practice
- Asset moves every 6–18 months → folding or detachable. Portability beats finish quality.
- Asset stays 5+ years and needs a permit → prefabricated house or expandable with a structural package.
- Revenue per square metre is high (hospitality) → space capsule or apple cabin; the interior fit-out is the product.
- Remote site, no skilled labour, tight deadline → flat pack; factory-finished, crane-set, minimal trades on site.
- Site access is a dirt track with a 3.5 m gate → check the shipping and expansion envelope before you fall in love with the layout.
Do container houses meet building codes?
Yes — if the module is designed, tested and documented against the code of the destination country. A container house is not exempt from building regulations because it was built in a factory; most jurisdictions apply the same structural, fire, egress and energy requirements as site-built construction. The relevant frameworks buyers should be able to name in a tender:
The four compliance questions that expose weak suppliers
- "Which notified body issued your EN 1090 certificate, and what execution class do you hold?" — Execution class EXC1/EXC2 vs EXC3 changes what structures you may legally supply.
- "Show me the fire test report number for the panels you are quoting, not the panel supplier's brochure." — The report must match the exact panel construction and thickness.
- "What wind speed, snow load and seismic zone is your standard module rated for, and who calculated it?" — Generic "hurricane-proof" claims without a calculation are marketing.
- "Who signs the declaration of performance or conformity, and can my inspector visit the factory before shipment?" — The answer should be a name and a date.
Compliance is 5–10% of project cost and 100% of your permit risk. Budget for third-party factory acceptance testing (FAT) on the first production batch.
How long does a container house project actually take?
Timelines are quoted optimistically because suppliers quote production while buyers plan occupancy. A realistic schedule for an export project:
The structural advantage of factory construction is not that any single step is faster — it is that production runs in parallel with site works. Traditional construction stretches to 12–18 months for a 50-room building; a modular equivalent typically reaches occupancy in 3–4 months (2026 benchmark). On a financed project, that 30–50% schedule compression is often worth more than the construction cost saving.
Ask your supplier: "Give me the schedule with the critical path named — which document or approval, if late, delays the ship date?"
How to choose a container house supplier
Most failures in this category are not manufacturing failures; they are supplier-capability failures. Use this as a scoring sheet, not a reading list:
Xinyu Integrated House, for example, has operated since 2010 from a 7,000 m² facility with 25,000 units annual production capacity, and exports to North America, Europe, the Middle East, Australia, South America and Southeast Asia — the kind of capacity and lane experience that matters when your order is 600 units rather than six. Their project record includes temporary project offices, an isolated medical observation site, health stations, marine fisheries accommodation and an airport terminal project, which is the right kind of reference base for infrastructure and camp buyers.
Ask your supplier: "Send me two references in my region with the same module type, and the name of the port they shipped through."
What to put in your RFQ (copy this list)
A complete RFQ removes 80% of the email round-trips and most of the price ambiguity. Include:
Module and layout
- Module type, quantity, external dimensions, storeys, stacking arrangement
- Floor plan with room functions, door/window positions and swing directions
- Corridor, stair and canopy configuration for multi-unit layouts
- Required clear internal height
Structure and envelope
- Wind speed (m/s), snow load (kN/m²), seismic zone, exposure category (coastal / industrial / desert)
- Floor live load (residential 2.0 kN/m² vs office/medical higher)
- Wall, roof and floor panel construction and thickness; required U-value
- Steel grade, galvanisation and coating system; colour (RAL)
- Waterproofing detail for roof joints and expansion seams
Services
- Voltage, frequency, phase, socket type, protection (RCD/RCBO), distribution board standard
- Lighting layout and lux levels; exterior and emergency lighting
- Water supply, drainage, water heater, sanitary ware specification
- Air conditioning / heating capacity and refrigerant; ventilation and condensation control
- Data, fire alarm and PA provisions if the project requires them
Commercial and logistics
- Incoterm (FOB / CIF / DDP), destination port and site address
- Packing method, loading plan per 40HQ or 40OT, total shipment volume
- Lifting points, weight per module, centre of gravity
- Certification documents required at shipment
- Inspection rights: factory visit, third-party FAT, photo/video protocol
- Spare parts list, installation manual language, on-site supervision scope
- Warranty terms, retention, and lead time from deposit to ship date
Ask your supplier: "Return this RFQ as a filled specification table with prices per line, plus a loading plan drawing."
Six mistakes that cost project buyers the most
- Comparing FOB quotes across suppliers. Freight and duty can exceed the price difference. Compare landed cost.
- Specifying insulation by thickness instead of performance. 50 mm of PU is not 50 mm of EPS. Demand a declared U-value and a condensation check.
- Ignoring the crane and access plan. A module that cannot reach the pad is scrap on a truck. Confirm crane capacity, radius, and gate/road clearance before ordering.
- Buying demountable modules for permanent multi-storey use. Bolted panel systems are excellent for camps; they are not a substitute for an engineered structural frame above one storey.
- Treating certification as paperwork to sort out later. Fire rating, panel class and structural calculations change the bill of materials. Decide before the order, not after the container sails.
- Skipping the factory inspection on the first batch. A two-day inspection before shipment costs less than one reworked module — and far less than a delayed opening.
Frequently asked questions
How much does a container house cost in 2026? Expect 15–30% lower upfront capital cost than equivalent site-built construction at comparable finish, with site and foundation savings of 40–60% on larger projects. Bare 20 ft flat-pack shells list from roughly US$750–1,260 per unit on B2B marketplaces; a fully fitted, code-compliant module is a different product at a materially higher price. Always budget on landed cost per square metre, not on the factory quote.
How long does a container house last? A well-specified module with galvanised steel, high-build coatings and correct insulation has an expected service life of 30–50 years. Coastal and industrial sites need a marine-grade coating system and annual inspection of seals, joints and paintwork. Service life is a specification decision, not a brand promise.
Do container houses need building permits? In most jurisdictions, yes — a container house used as a dwelling, office or public building is subject to the same structural, fire, egress and energy requirements as site-built construction. In the US, the ICC/MBI off-site construction standards define how factory inspection is recognised; in the EU, EN 1090-1 governs structural steel conformity. Confirm the local authority's position before you place the order, and ask for the documentation they will require at handover.
Can container houses be stacked? Yes. Purpose-built modules with ISO-compatible corner castings are designed for stacking, typically two to three storeys depending on the structural design and foundations. Stacking height must be confirmed by structural calculation for your wind and seismic loads — and by the crane and access plan on site.
How many modules fit in one shipping container? It depends entirely on the module's transport envelope, not on a rule of thumb. Flat-pack and folding designs compress dramatically; expandable units ship compact but heavy. Ask for the loading plan drawing showing units per 40HQ or 40OT, total weight and lifting points — a supplier who cannot produce one has not shipped your configuration before.
What foundation does a container house need? Usually a compacted gravel pad, screw piles, or a simple concrete strip or slab. The foundation must be level within tolerance and designed for the module's point loads. Expansive clay, slope and flood exposure change the design; get a local geotechnical view, not a generic drawing.
Can a container house be used in extreme cold or heat? Yes, with the right envelope: 75–100 mm PU/PIR panels, thermal-break detailing, double-glazed windows and correctly sized HVAC. Underspecified insulation shows up as condensation, mould and energy bills within the first season — the single most common specification error in hot-humid and cold-climate projects.
How do I compare two supplier quotes fairly? Convert both to landed cost, then check specification parity line by line: panel type and thickness, U-value, steel coating, floor load, electrical protection, glazing, sanitary ware, certification scope, warranty and spare parts. A cheap quote is usually a thinner panel and a lighter frame.
Next step
If you are planning a camp, project office, clinic, resort or workforce accommodation programme, the fastest route to a comparable number is to send your layout and site conditions for a specification-matched quotation.
- Browse module types: container house product range
- See delivered projects: project case display
- Read the factory and company profile: about Xinyu Integrated House
- Request a landed-cost quote: contact the sales team
Xinyu Integrated House Co., Ltd. — established 2010, 7,000 m² manufacturing facility, 25,000 units annual capacity, exporting to North America, Europe, the Middle East, Australia, South America and Southeast Asia.
Need Us to
Contact You?
We received your message and will contact you as soon as possible.
Thank you for your visit.