news
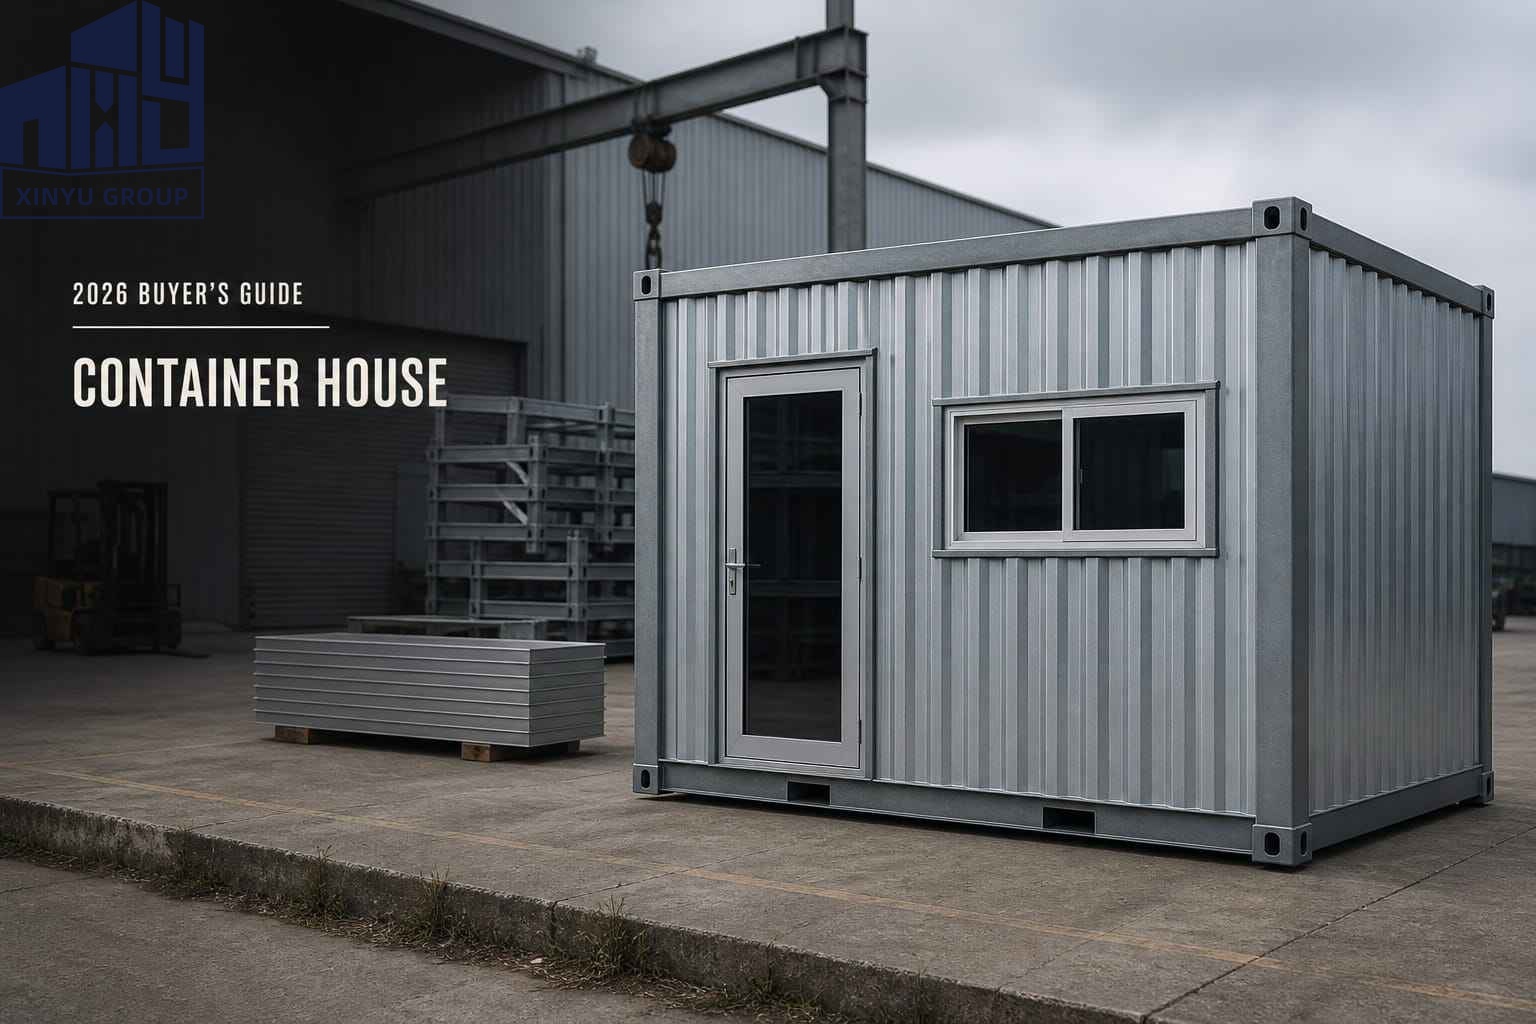
Quick answer: what does a container house cost in 2026, and is it worth it?
A container house is a factory-built, steel-framed modular building that ships flat or folded, is assembled on site in hours to a few days, and is used as housing, offices, camps, or temporary facilities. In 2026, entry-level 20ft units (flat pack or detachable) are listed from roughly USD 899–1,299 per set ex-works in China, mid-range foldable and insulated units sit around USD 1,100–2,500 per set, and turnkey expandable 2–3 bedroom homes with bathroom and kitchen start near USD 4,500–4,600 per set (Alibaba.com storefront listings, October 2026). Sea freight, duties, foundations, and on-site services are additional — budget 15–35% of the unit price for logistics and site works on a small order.
For buyers comparing it against traditional construction, the real advantage is not the steel box — it is time and cash flow: factory manufacturing runs in parallel with site works, and the global container homes market is growing at 7.5% CAGR through 2034, reaching USD 128.3 billion from USD 72.18 billion in 2026, according to Fortune Business Insights. Mordor Intelligence puts the 2026 market at USD 73.25 billion (Mordor Intelligence), confirming the same order of magnitude from an independent source.
This guide covers what actually determines price and quality: unit types, specifications you can verify in a quotation, the codes a supplier must satisfy in your market, and a 10-point supplier checklist built for importers, contractors, and project buyers.
What is a container house — and what it is not
The term is used for two very different products, and confusing them is the fastest way to end up with a building that fails inspection.
Repurposed container. A used ISO container is built to ISO 668:2020 for cargo handling, not for people. The ICC G5 guideline on the safe use of shipping containers notes that more than 30 million ISO containers are in service worldwide — and that converting one for occupancy demands structural analysis, ventilation, fire, and egress design on a case-by-case basis.
Purpose-built container house. This is the product most B2B buyers actually purchase: a standardised module (typically 20ft or 40ft footprint, or 10ft/11 m variants) with a galvanised steel frame, sandwich-panel walls, integrated wiring, doors, windows, and flooring. Because the module is identical every time, it is faster and cheaper to ship, assemble, and — critically — to document for permitting.
Where the confusion costs money: buyers who order "a container house" expecting a marine container shell receive a flat-pack building system, and vice versa. Always confirm the product family in writing before signing.
Container house types compared
The table below compares the five families generally quoted by Chinese manufacturers, with indicative pricing.
Prices are indicative ex-works/FOB-style listings from the Alibaba.com storefront of Xinyu Integrated House Co., Ltd. (Jinan, Shandong), verified October 2026. MOQ on most listings is a single set. Always request a formal quotation with Incoterms, packing plan, and validity period — listed prices do not include freight, duties, foundation, or utilities.
How to choose between them: if your project is price-sensitive and site labour is available, flat pack or detachable wins. If you are paying per container of freight — for example an aid or camp programme shipping hundreds of units — the folding type's higher loading density can beat a lower unit price. If the selling point is habitability on delivery, expandable units remove most on-site finishing risk.
How much does a container house really cost? The four cost layers
Most first-time buyers compare unit prices and get an unpleasant surprise. Price the four layers together:
- Unit price (ex-works). Steel and panel cost dominate. In 2026, a 20ft flat-pack unit with EPS panels sits at the bottom of the range; moving to rock wool insulation, thicker panels, double glazing, and a higher-spec bathroom adds cost quickly.
- Freight and logistics. A 40HQ offers about 76 CBM of volume versus roughly 67 CBM for a standard 40ft, at a modest premium of roughly USD 150–300 per container (freight guide) — which is why folding and flat-pack systems are engineered around CBM, not weight. Confirm whether your quote is FOB, CIF, or DDP: DDP shifts customs and last-mile risk to the supplier but usually carries a margin.
- Site works. Foundation (concrete slab, piers, or screw piles), crane or forklift, water and power connections, drainage, and local labour. On small orders this frequently matches 20–35% of the unit price.
- Compliance and finishing. Structural calculation reports, fire-rating documentation, inspections, permits, and any local adaptation (e.g. different window sizes, electrical sockets, or heating systems).
Rule of thumb for budgeting: take the ex-works unit price, add freight and insurance, then add 15–35% for site works and compliance on a first order. Use the second order to negotiate down, once your loading plan and specification are proven.
What specifications should a B2B buyer verify before ordering?
Quotations are often compared on price alone. These are the line items that separate a 10-year building from a 3-year one — request each in writing:
Two documents worth insisting on for occupied buildings: a structural calculation report for your site's wind and snow conditions, and an installation manual with a packing plan — the packing plan is what lets your freight forwarder verify the loading quantity per container before cargo ships.
Which building codes apply to a container house?
Compliance is market-specific, and it is the single most underestimated cost. The framework you will be asked about in a formal quotation:
Insulation requirements are separated from the structure. In the US, wall assemblies must meet climate-zone R-values under the IRC — a planning guide notes that container construction has limited wall depth, so choosing the right insulation build-up matters more than in conventional framing (insulation guide).
Three questions to settle before you place a PO:
- Who signs the structural drawings — the factory engineer, or a licensed engineer in my jurisdiction?
- Which test reports ship with the container (fire, water-tightness, electrical, load)?
- If the unit is inspected on arrival, who bears the cost of non-compliance?
How to choose a container house supplier: 10-point checklist
Use this sequence; each point maps to an identifiable risk rather than a vague impression.
- Product family coverage. Confirm the supplier can actually build the type you need — flat pack, detachable, folding, expandable, or capsule. A manufacturer that produces all families, such as Xinyu Integrated House Co., Ltd. in Jinan, Shandong (verified Alibaba.com storefront, October 2026), can advise on trade-offs instead of steering you to whatever it happens to stock. If you already know your configuration, compare a flat pack container house against an expandable container house on loading efficiency, not just unit price.
- Written specifications, not adjectives. Demand the specification table from the previous section, filled in. "High quality materials" is not a specification.
- Certificate relevance. ISO 9001 tells you about the management system. CE / EN 1090 or a market-specific certification tells you about the product. Ask which one applies to your destination.
- Sample or pre-shipment inspection. Order one unit first, or book a third-party inspection (SGS, BV, TÜV) at the factory before shipment. Inspect the first unit as a template for the batch.
- Packing plan and loading quantity. Ask for the loading plan per 40HQ and confirm it against your forwarder's numbers. Freight is a large share of landed cost.
- MOQ and lead time in writing. Many listings now start at a single set; production lead times typically run 10–25 days after deposit, excluding freight. Get both numbers with a penalty clause if timing is critical.
- OEM / ODM capability. If you sell under your own brand, confirm custom colours, layouts, socket types, and manuals — and who owns the drawings.
- Payment structure. Standard practice is a deposit with balance against the bill of lading copy. Escrow or letter of credit reduces risk on a first order.
- After-sales and spares. Ask for spare wall panels, seals, and hardware, plus installation videos and remote support. A single damaged panel should not idle the project.
- Reference projects. Request three references in your region or use case — and call them. Ask specifically what went wrong and how it was handled.
Quote-comparison tip: normalise every quotation to landed cost per usable square metre, including freight, foundation assumptions, and the finishing level. A lower unit price with a worse loading plan or no insulation spec usually loses on this metric.
Site preparation and installation: what you must organise locally
The factory supplies the building; you supply the ground and the services. Typical scope on the buyer's side:
- Foundation: concrete slab, screw piles, or piers. Confirm point loads and the anchor positions from the structural drawing before pouring anything.
- Access: can a 40ft trailer reach the site, and is a crane or forklift available at the exact offloading window?
- Assembly labour: flat-pack and detachable systems are assembled by a trained crew; ask for a written man-hour estimate for your unit size rather than relying on "one day" marketing claims.
- Utilities: water, power, drainage, and any local heating or air-conditioning adaptation. Confirm the voltage and socket standard at the ordering stage, not on site.
- Sealing and finishing: roof seams, panel joints, and flashing are the most common sources of leaks. Include a water-tightness check in the handover.
- Documentation: keep the installation manual, wiring diagram, and warranty paperwork on site — inspectors will ask for them.
Six mistakes that cost B2B buyers the most
- Comparing unit prices across different specifications. A cheaper quote usually removed insulation thickness, glazing, or the electrical fit-out.
- Ignoring the loading plan. Freight per unit can vary more than the unit price for folding versus expandable systems.
- Assuming "container house" means a shipping container — or the reverse. Product-family confusion leads to unusable deliveries.
- No structural calculation for the destination. Wind and snow loads in your market are not the same as the factory's default.
- Skipping pre-shipment inspection. Cheaper than re-shipping a defective batch, and it disciplines the supplier.
- No spare parts and no installation plan. The first site problem becomes a schedule problem when nobody can source a matching panel.
FAQ: container houses for importers and project buyers
How much does a container house cost in 2026? Entry-level 20ft flat-pack and detachable units are listed from about USD 899–1,299 per set ex-works in China, insulated folding units around USD 1,100–1,300 per set, and expandable 2–3 bedroom homes with integrated bathroom from roughly USD 4,500–4,600 per set (October 2026 listings). Add freight, duties, foundation, and site works — budget 15–35% on top for a first order.
What is the difference between a container house and a converted shipping container? A container house is purpose-built from a steel frame and sandwich panels and is designed for occupancy, with standardised modules and factory documentation. A converted shipping container is a used ISO cargo container modified on site, and normally requires site-specific structural analysis before it can be occupied.
How many container houses fit in one 40HQ container? It depends entirely on the system. Folding units achieve the highest density — one manufacturer documents up to 14 units per 40HC under specified loading conditions — while flat-pack and detachable kits also load densely because panels nest. Expandable and capsule units typically occupy most of one container each, since they ship pre-finished. Always request the supplier's packing plan.
Do container houses need a foundation? Yes, for any occupied use. Foundations range from a concrete slab to screw piles or steel piers, depending on soil, frost depth, and local code. The structural drawing defines the anchor points and point loads, so finalise the foundation design before ordering.
Can a container house be used as permanent housing? Yes, when the module is engineered and permitted for it. Modular buildings placed on permanent foundations are generally assessed under the IBC rather than the HUD manufactured-home code in the US, and most markets require plan review plus an occupancy certificate. Confirm the permitting route with your local authority before purchase.
How long does manufacturing and shipping take? Production commonly runs 10–25 days after deposit for standard configurations, with custom layouts longer. Sea freight, customs clearance, and inland transport add several weeks depending on the route. Ask for both a production and a shipping estimate in the contract.
What insulation should I choose — EPS, rock wool, or PU? EPS is the lowest cost and adequate in mild climates. Rock wool is the usual choice where fire performance is specified, and polyurethane gives the best thermal performance per millimetre. Choose the thickness and type to match your climate zone and fire requirements, and ask for the corresponding test documentation.
What is the minimum order quantity? Many Chinese manufacturers now list an MOQ of one set, which makes a pilot unit practical. MOQ and pricing are volume-dependent, so confirm both for your target batch size — and treat the first unit as the quality baseline for the rest.
What to do next
Container houses win on speed, cost predictability, and redeployability — but only when the specification is verified in writing and matched to the destination market's codes. If you are sourcing for a camp, a housing programme, or a hospitality project, start with one unit and an inspection, compare landed cost per usable square metre, and lock the specification before volume.
Manufacturers such as Xinyu Integrated House Co., Ltd. (Jinan, Shandong) publish their current configurations and indicative pricing for detachable, flat-pack, folding, expandable, and capsule units on their Alibaba.com storefront — useful as a market benchmark even if you source elsewhere. Whichever supplier you choose, send the 10-point checklist from this guide as your request for quotation; the quality of the answers will tell you more than the price.
Sources and methodology
Prices are drawn from public Alibaba.com listings verified in October 2026 and are indicative ex-works figures, not quotations. Market sizing is from Fortune Business Insights and Mordor Intelligence; regional share data from market.us. Code and specification references: ICC G5 guideline, ISO 668:2020, Discover Containers, and permitcontainerhomes.com insulation guide. Specifications vary by supplier and destination — verify each item against your own quotation and local authority.
Need Us to
Contact You?
We received your message and will contact you as soon as possible.
Thank you for your visit.